
Bathrooms & laundries
16 September 2026
6 min read
Bathroom and laundry cabinetry: the details that manage moisture
Vanities and laundry cabinets live in the wettest rooms in the house. Whether they last five years or twenty-five comes down to a handful of details — board, edging, kickboards, sealing, ventilation — that are invisible once the doors are on.
Start with the board
The cheapest way to build a vanity is standard particleboard with a laminate skin. The cheapest way to ruin one is a dripping tap. Every vanity and laundry cabinet we build uses high-moisture-resistant (HMR) board — the green-core board specified for Australian wet areas — for the carcasses, shelves and drawer bottoms, not just the doors. HMR is not waterproof, but it swells far less and far more slowly when water reaches an edge, which is the difference between a wipe-up and a replacement.
For laundries that get hosed or flooded, and for cabinets on slab floors that get mopped, we go a step further with compact laminate or aluminium kickboards, and adjustable legs that keep the carcass off the floor.
Edges are where water gets in
Board fails at cut edges, not faces. Two details protect them. First, every visible and every internal edge is sealed with ABS edging — 1 mm as standard, 2 mm on doors and drawer fronts — applied with a PUR or laser-edge process that leaves no glue line for water to track along. Second, every hole cut on site — for waste pipes, water points, tap holes, power for the dryer — is sealed after cutting. An unsealed pipe cut-out in the back of a vanity is the most common cause of a swollen cabinet floor we see.
Wall-hung or floor-standing?
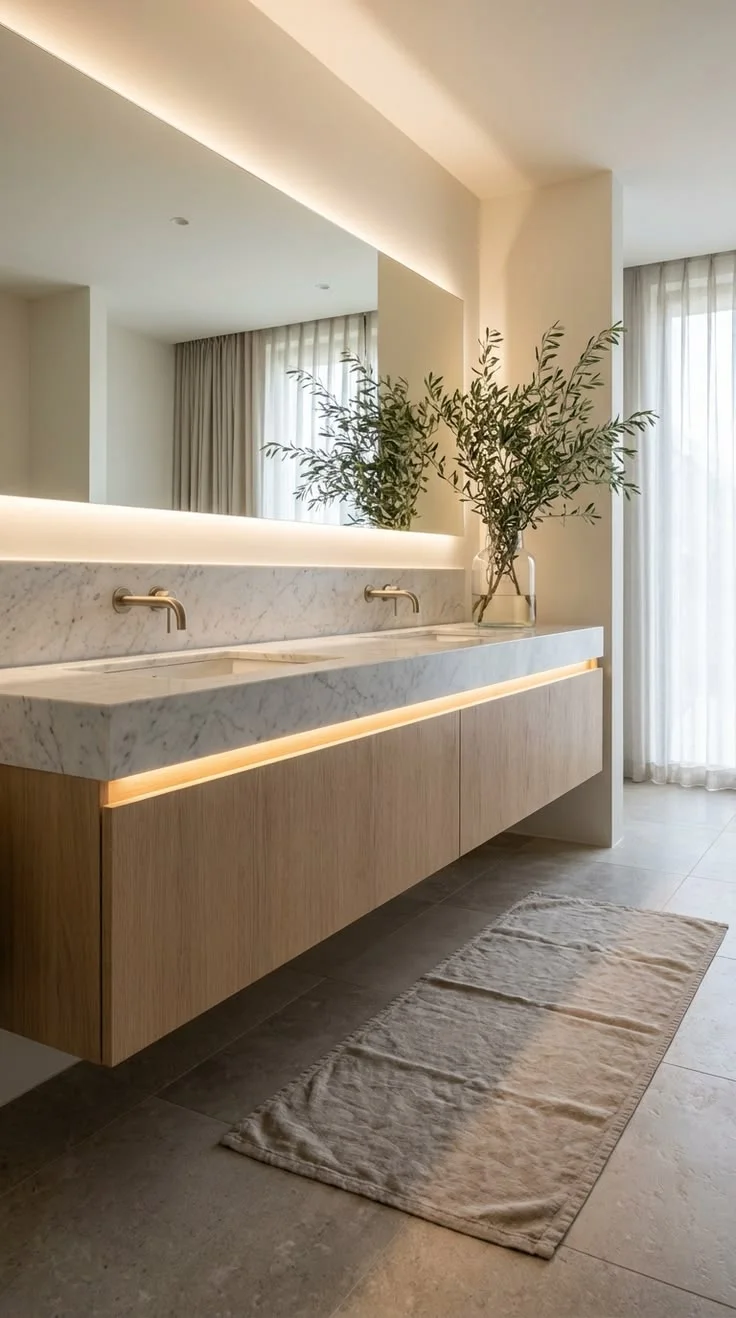
A wall-hung vanity keeps the cabinet off the wet floor, makes the room easier to clean and looks lighter. It needs a wall that can take the load — noggins or a stud plate in a framed wall, sound masonry in a brick one — and the plumber has to run the waste through the wall rather than the floor. In older Perth homes with concrete or timber floors and waste through the slab, a floor-standing vanity on a sealed kick is the practical choice. Either way, keep a gap or a sealed junction between the vanity and the wall tiles so water cannot sit.
Tops, basins and splashbacks
Vanity tops take standing water every day. Porcelain, solid surface and stone (sealed) handle it well; laminate can, provided joins and cut-outs are sealed and the basin is an undermount or above-counter type with a proper silicone bead. Integrated solid-surface tops with a moulded basin remove the join entirely. Whatever the top, the silicone around the basin, tap and wall junction is the maintenance item — inspect it once a year and replace it when it lifts.
Laundries: dryers, ventilation and steam
- Dryer clearance. Wall-mounted and stacked dryers need the manufacturer's clearance around vents. A dryer sealed into a cupboard bakes the cabinetry and the machine.
- Venting. Vented dryers push warm, wet air into the room; heat-pump and condenser dryers don't, and are far kinder to cabinetry. If you are keeping a vented dryer, duct it outside.
- Extraction. A laundry without an exhaust fan or an openable window is a humid box. Ask the electrician about a fan on the light switch.
- Trough and bench. A drop-in trough with a sealed flange, or a moulded solid-surface bench, beats a cut-out in laminate for a room that sees wet washing every day.
- Storage for wet things. Ventilated (slotted or open) shelving for mops, buckets and cloths so they dry between uses.
Hardware and finishes for humid rooms
Blum hinges and runners are nickel-plated and cope with normal bathroom humidity; for a laundry that regularly gets hosed, ask for stainless. Handles should be solid metal or stainless — plated zinc pits quickly in a steamy bathroom. On finishes, laminate and thermolaminate are the safest choice for wet rooms; two-pac is fine in a well-ventilated bathroom and looks superb, but needs the room to actually be ventilated. Timber veneer belongs on a vanity only with a clear, well-maintained topcoat.
Get the waterproofing sequence right as well: the waterproofer finishes, the tiler finishes, then the vanity is fitted and sealed to the tiles. Cabinetry installed before the wet-area waterproofing is signed off is cabinetry that has to come out again.
Common questions
What board should a bathroom vanity be made from?
High-moisture-resistant (HMR) board for the carcass, shelves and drawer bottoms, with sealed ABS edging and sealed cut-outs. Standard particleboard swells at the first leak.
Is a wall-hung vanity better than floor-standing?
It keeps the cabinet off the wet floor and is easier to clean, but needs a wall that can carry it and a waste through the wall. Where the waste comes through the floor, a floor-standing vanity on a sealed kick is the practical choice.
Can I put two-pac cabinets in a bathroom?
Yes, in a bathroom with an exhaust fan or good natural ventilation. In a poorly ventilated bathroom or a laundry that gets hosed, laminate or thermolaminate is the more robust choice.
Should the vanity go in before or after waterproofing and tiling?
After. Waterproofing, then tiling, then the vanity is fitted and sealed to the tiles. Installing cabinetry before sign-off usually means removing it again.
Related
Sources & further reading
Information checked 16 September 2026. Product, safety and regulatory requirements can change; confirm current details for your project.